No items found.
No items found.

6831 Mulberry Lane

6831 Mulberry Lane, Garden Grove, CA 92845

See All Photos1 / 20
No items found.
No items found.
For
Sold
$715,000

6831 Mulberry Lane

6831 Mulberry Lane, Garden Grove, CA 92845

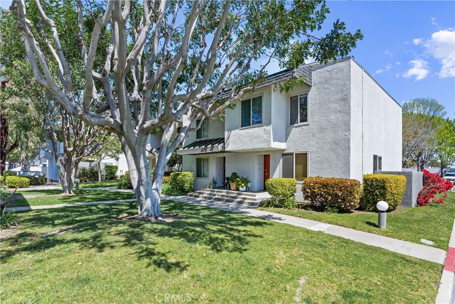
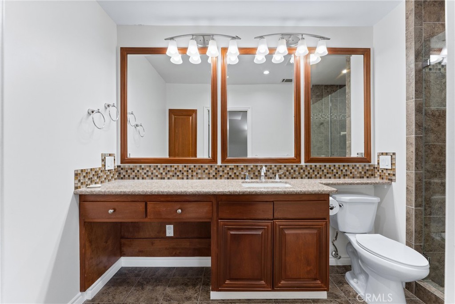
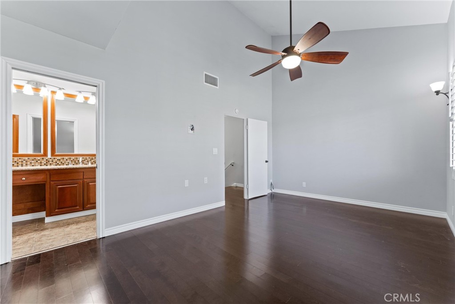
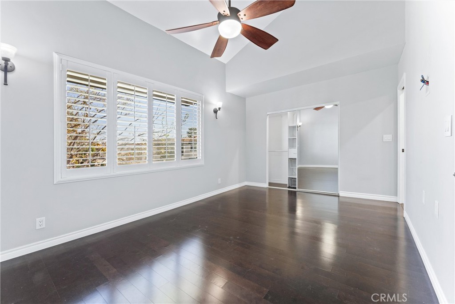
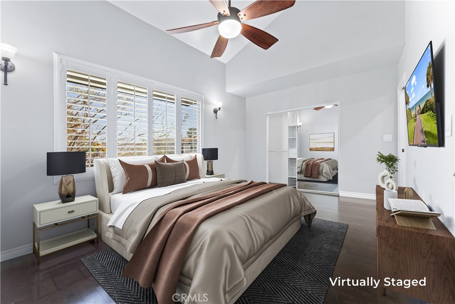
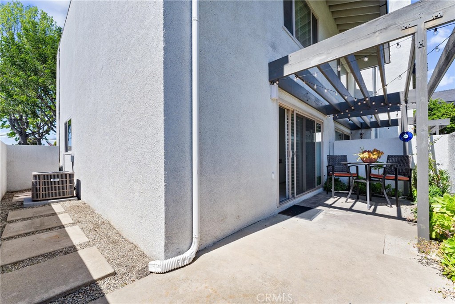
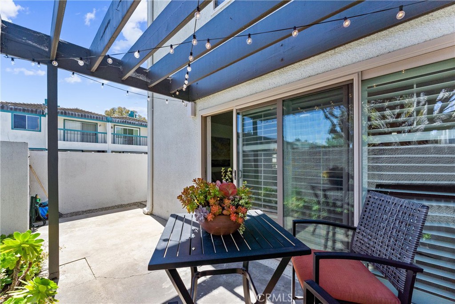
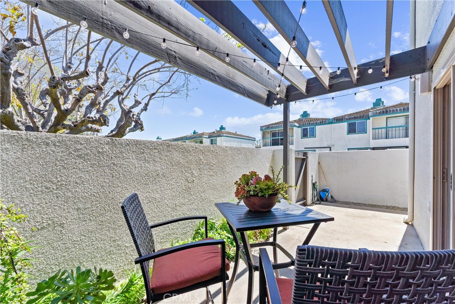
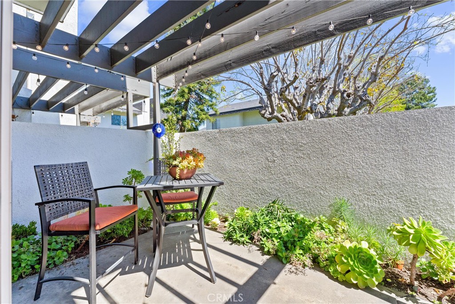
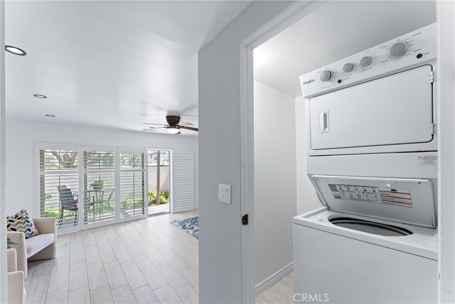
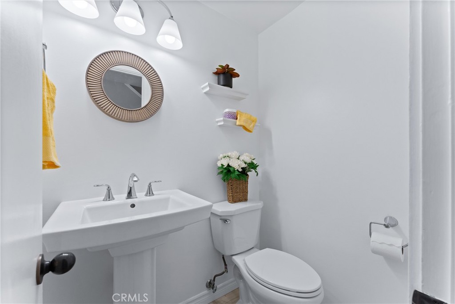
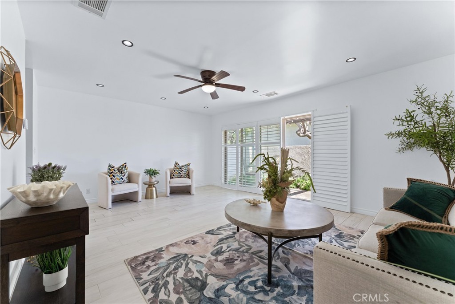
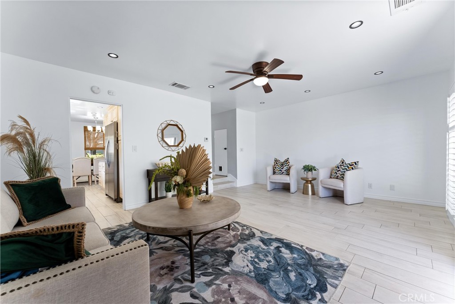
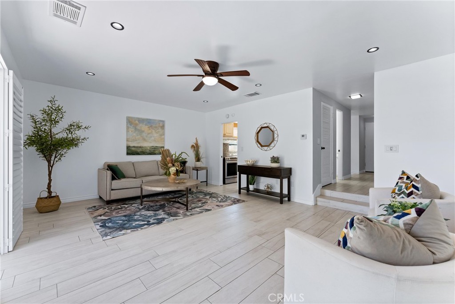
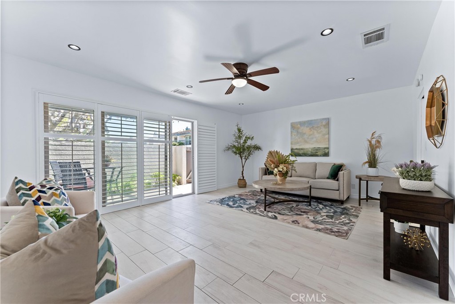
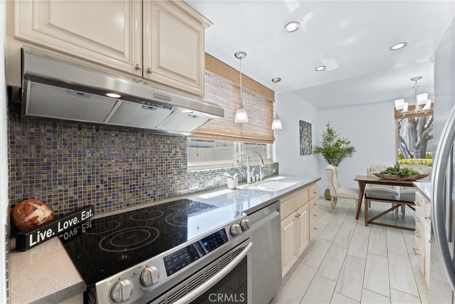
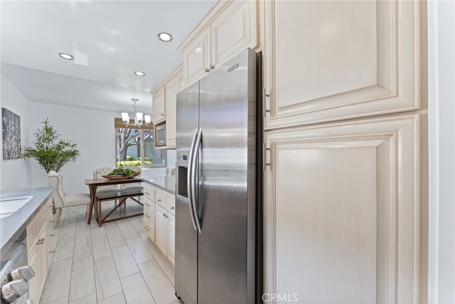
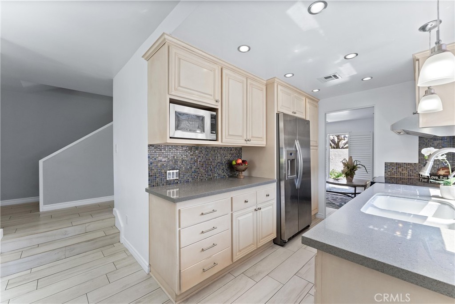
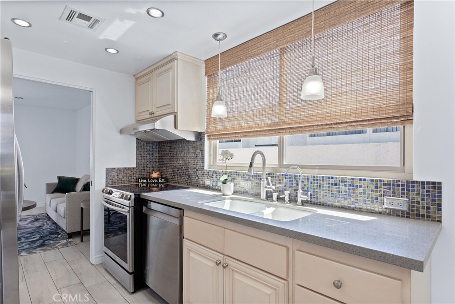
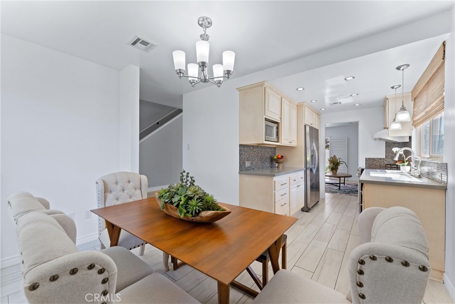
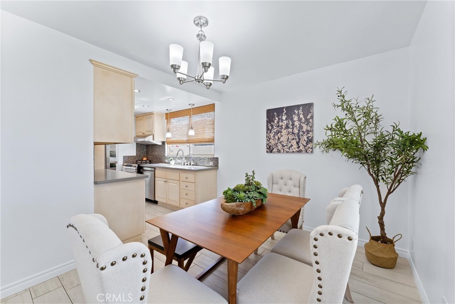
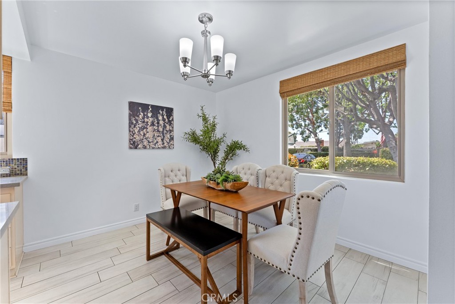
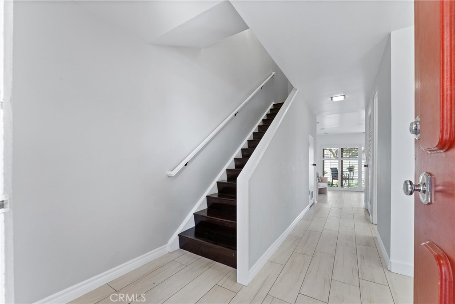
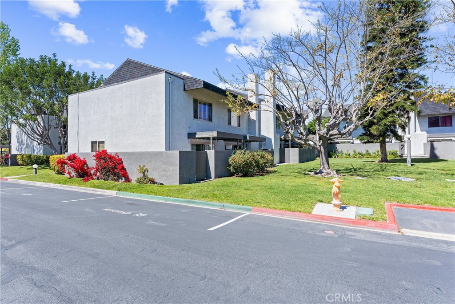
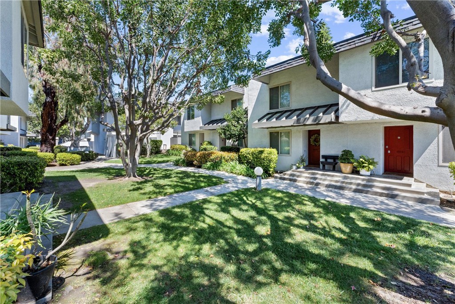
Welcome to the beautiful gated community of Bixby Green, ideally situated near award-winning schools, with convenient access to highways and shopping centers, emphasizing its perfect setting for family living. This end-unit treasure features 3 bedrooms, 2 full bathrooms, and an elegant half bath on the main level, all contributing to an atmosphere of comfortable elegance.Upon entering, you're welcomed by lovely tile plank flooring leading to an upgraded kitchen featuring newer appliances and beautiful backsplash. Adjacent to the kitchen is a cozy dining nook, ideal for shared meals and memories. The expansive living area flows effortlessly to a lovely private gated patio, creating a private oasis for relaxation and entertaining. The home is also equipped with a first-floor updated laundry center, including a newer washer and dryer.Ascending the staircase, adorned with polished engineered wood flooring, you'll find three spacious bedrooms with the wood flooring throughout. The primary suite features a beautifully updated en suite bathroom. The secondary bathroom has also been tastefully updated and features a shower in the tub, perfect for families. The HVAC system has all been replaced within the past 3 years, adding to the convenience and comfort.Residents enjoy the benefits of newly updated amenities including a refreshing community pool, soothing jacuzzi, beautifully landscaped gardens, and peaceful walkways, perfect for relaxing strolls. The HOA recently completed the following updates: exterior paint and stucco, veranda repairs/replacements, new concrete work and plaza decks, new roofing throughout the complex, new wood cabinetry for garage storage, new pool/spa equipment and pool area furniture, and exterior landscaping.HOA covers Water, Trash and Sewer! This Bixby Green residence marries the allure of modern updates, comfort, and a prime location in a sought-after end-unit.
3
Beds
2.25
Baths
1,369 Sq.Ft.
Living Area
Chrissy Reilly
REALTOR | CA DRE# 02149595

Chrissy Reilly

Chrissy brings a background that most agents do not have. A Biochemistry degree from UC San Diego sharpened the kind of analytical thinking that makes a real difference in a competitive market, where reading data correctly and moving decisively are what separate a good outcome from a great one.

Diane Kutinsky
REALTOR | CA DRE# 02077623

Diane Kutinsky

Diane is an Orange County original. Born and raised in Villa Park, she has called Huntington Beach home for over 30 years and has spent more than 25 years helping homeowners prepare and market their properties for the highest possible return.

Property Details

Features & Amenities

Interior

Total Bedrooms
3
Total BAthrooms
2.25
Full Bathrooms
2
Laundry Room
Laundry Closet, Stacked
Flooring
Tile, Vinyl, Wood
Fireplace
None
Appliances
Dishwasher, Electric Oven, Electric Range, Disposal, Refrigerator, Water Heater, Dryer, Washer
Other Interior Features
Breakfast Area, Block Walls, Ceiling Fan(s), Crown Molding, Eat-in Kitchen, Quartz Counters, Recessed Lighting, All Bedrooms Up, Primary Suite

Exterior

Stories
2
Garage Space
1.0
Utilities
Cable Available, Electricity Available, Phone Available, Sewer Connected, Water Connected
Pool
Community, Association
Lot Features
0-1 Unit/Acre, Greenbelt
Parking
Assigned, Underground, Guest, One Space, Uncovered
Heat Type
Central
Air Conditioning
Central Air
Sewer
Public Sewer, Other
HOA Amenities
Controlled Access, Maintenance Front Yard, Outdoor Cooking Area, Pool, Spa/Hot Tub, Trash, Water
Security Features
Carbon Monoxide Detector(s), Security Gate, Gated Community, Smoke Detector(s)
Substructure
None
Security Features
Carbon Monoxide Detector(s), Security Gate, Gated Community, Smoke Detector(s)

Area & Lot

Status
Sold
Living Area
1,369 Sq.Ft.
Year Built
1967
MLS® ID
OC24028260
Type
Condo
Architecture Styles
Traditional, Patio Home
View Description
Neighborhood
Elementary School
Garden Park
Middle School
Hill
High School
Pacifica
School District
Garden Grove Unified

Financial

Sales Price
$715,000
HOA
$450/mo

Work With Us

With our marketing and advertising skills, impeccable communication and client service, rest assured we'll sell your home for top dollar. Join us in this adventure, where real estate becomes not just an investment but a legacy. Together, let's turn the key to a brighter, wealthier future. We can't wait to be a part of your story!

Contact The Team