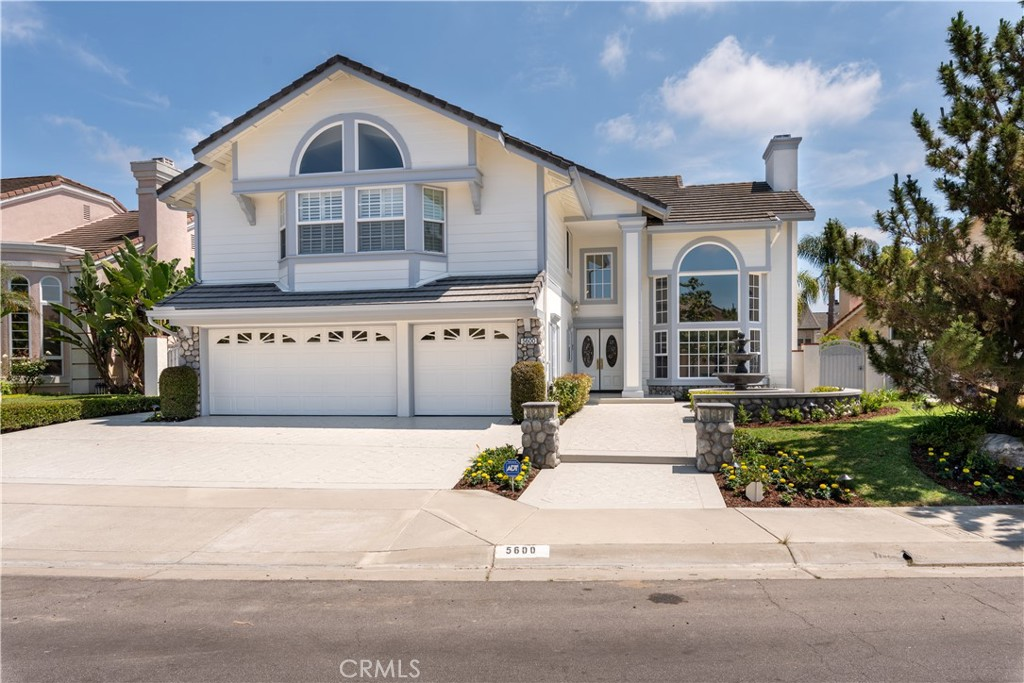
Nestled in East Lake Village, this luxurious 5-bedroom, 4.5-bathroom residence offers unparalleled elegance, comfort, and an array of unique features, creating a true haven for homeowners. It has a double door entry adorned with intricate stained glass floral designs, setting a tone of sophistication and luxury. Step inside to discover a spacious foyer with soaring high ceilings. To the right the formal living room awaits, boasting a majestic marble-faced fireplace as its focal point, flanked by a built-in mirror that ascends to the ceiling, creating a stunning visual impact. The open layout seamlessly connects to the adjacent formal dining room, with a slider that allows you to step in the serene backyard.The large main floor bedroom with its private bathroom gives privacy and comfort for your guests.The gourmet kitchen boasts granite countertops, an island with a sink, stainless steel appliances, and a walk-in pantry. It flows into a cozy family room with a fireplace. Upstairs discover a versatile loft area and bedrooms featuring laminate floors and ceiling fans for added comfort. The master suite is complete with a marble fireplace, dual closets, and a luxurious ensuite bathroom with dual sink vanities, a soaking tub, and a separate shower. Outside, the backyard oasis beckons with its resort-style amenities and lush landscaping, providing the perfect backdrop for outdoor living and entertaining year-round. A covered patio offers shade, while a built-in BBQ provides the ideal setting for dining and entertaining. The focal point of the backyard is undoubtedly the custom 10ft deep pebble tech pool, featuring a cascading waterfall, soothing spa, cave grotto, and exhilarating slide, creating a private paradise for relaxation and recreation. With RV parking available, as well as a 3-car garage boasting white cabinets and epoxy flooring, this home offers both practicality and luxury in equal measure. Recent updates including fresh paint both inside and out. Additional features include a laundry room with plenty of storage, crown molding, recessed lighting, plantation shutters. The HOA boasts a private lake, clubhouse, sports court, pool, and spa, providing endless opportunities for recreation and relaxation. Whether you're a young family seeking top-ranked schools or a retiree craving a relaxing lifestyle with planned activities, this community has it all.
.png)
.png)
.png)
.png)
.png)
.png)
.png)
.png)
.png)
.png)
.png)
.png)
.png)
.png)
.png)
.png)
.png)
.png)
.png)
.png)
.png)
.png)
.png)
.png)
.png)
.png)
.png)
.png)
.png)
.png)
.png)
.png)
.png)
.png)
.png)
.png)
.png)
.png)
.png)
.png)
.png)
.png)
.png)
.png)
.png)
.png)
.png)
.png)