No items found.
No items found.

19441 Macgregor Circle

19441 Macgregor Circle, Huntington Beach, CA 92648

See All Photos1 / 20
No items found.
No items found.
For
Sold
$1,770,000

19441 Macgregor Circle

19441 Macgregor Circle, Huntington Beach, CA 92648

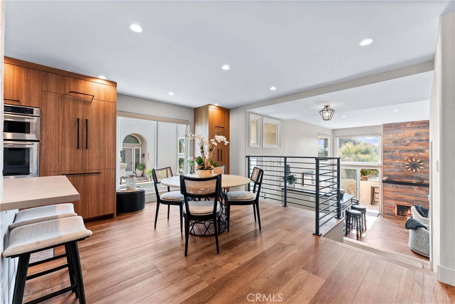
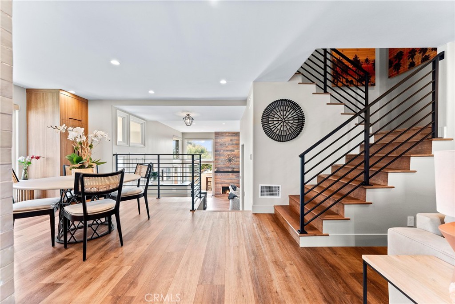
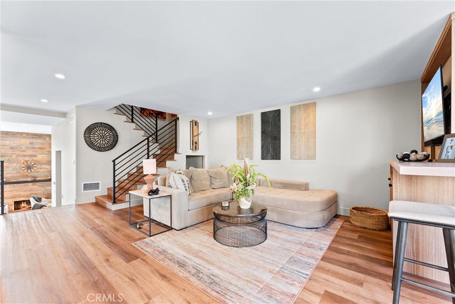
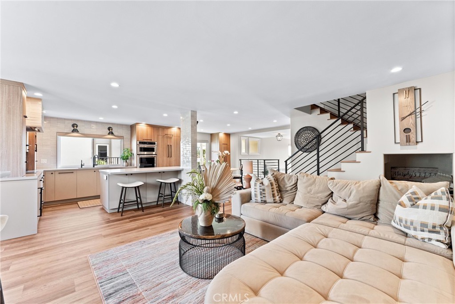
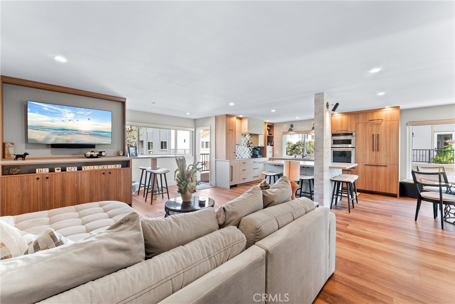
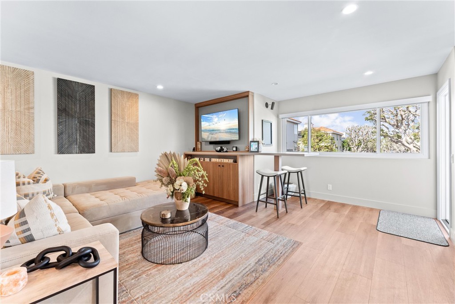
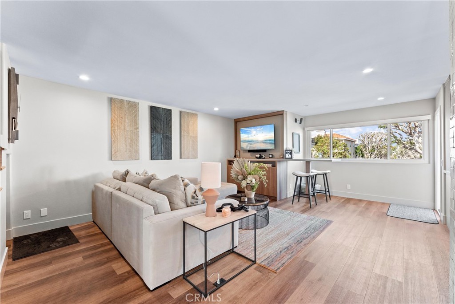
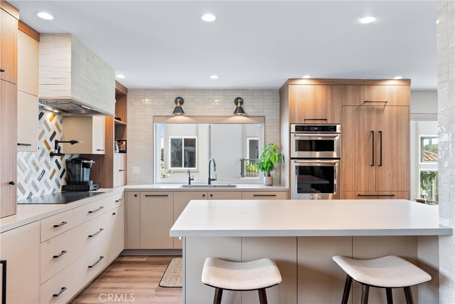
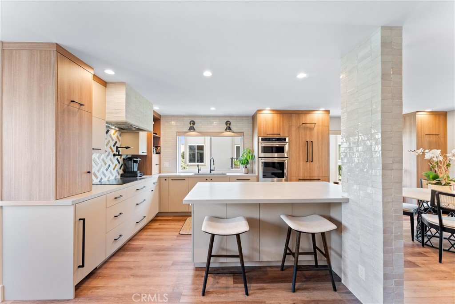
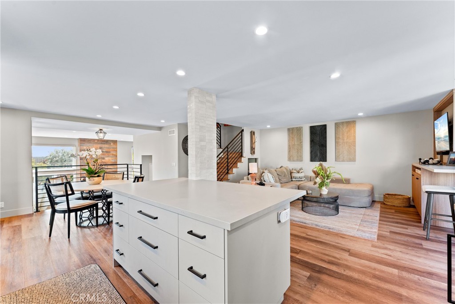
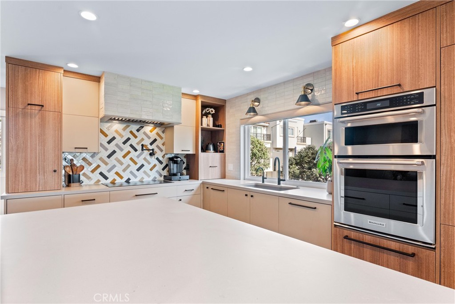
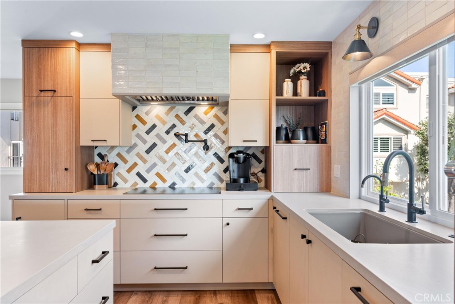
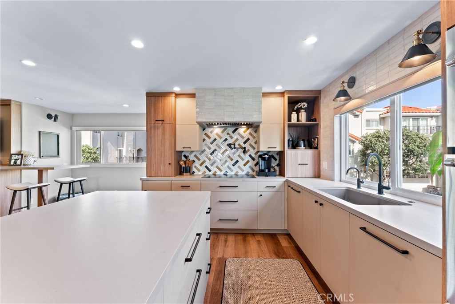
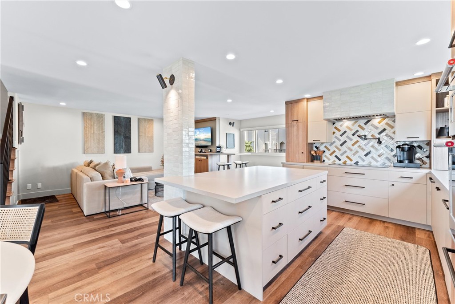
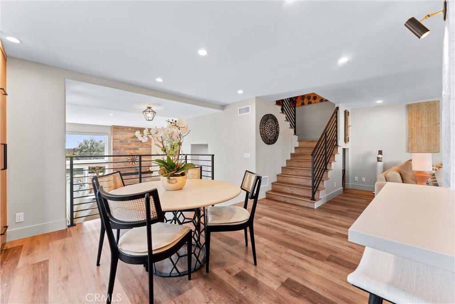
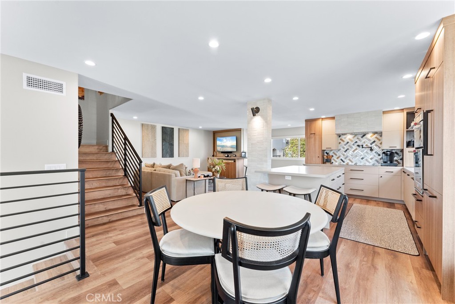
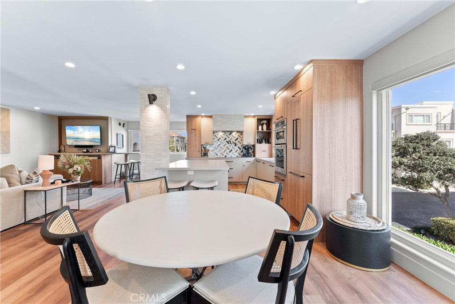
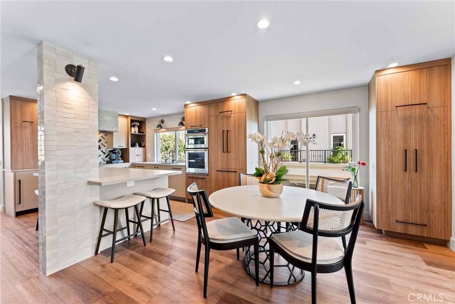
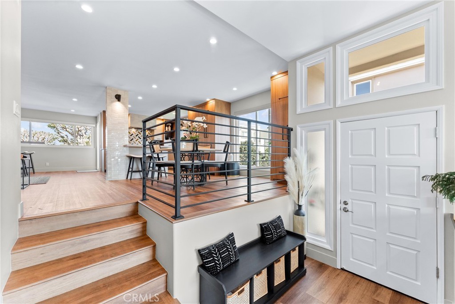
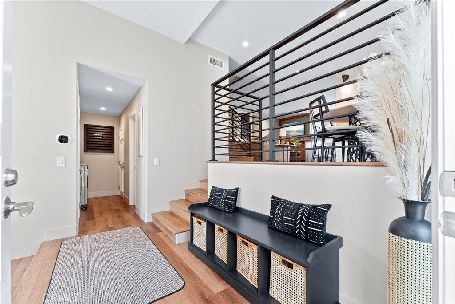
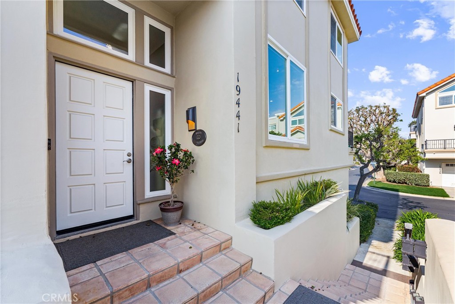
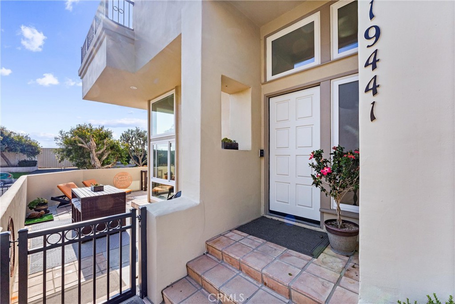
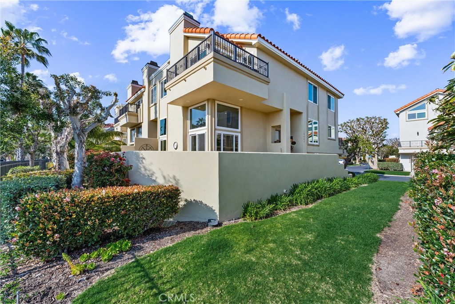
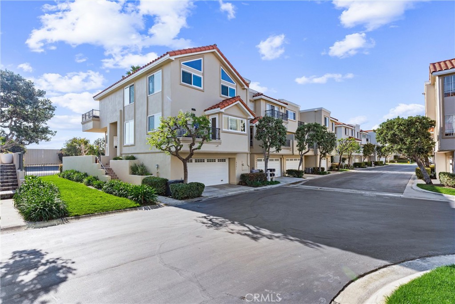
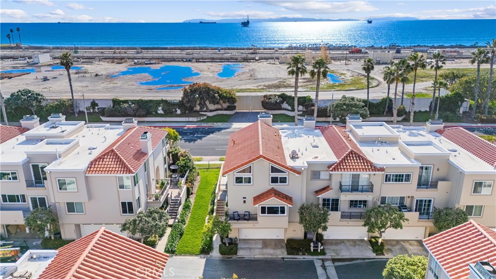
Nestled in the esteemed guard-gated community of Seacliff on the Greens, this luxurious 400 plan end-unit townhome, reimagined by the acclaimed designer Joseph Rodrigues, represents the pinnacle of coastal elegance and design innovation.Step through the front door to be greeted by an expansive open floor plan, accentuated by soaring high ceilings and a stunning floor-to-ceiling wood paneled fireplace, creating an atmosphere of modern sophistication mixed with inviting warmth. The home is bathed in gorgeous warm tones, complemented by brand-new luxury vinyl plank flooring and meticulously chosen updates like modern railings and banisters that seamlessly connect the kitchen and living areas.The centerpiece of the home is the award-winning kitchen, a marvel of design featuring a sprawling custom quartz island, state-of-the-art induction cooktop, and an eye-catching Moroccan tile backsplash. Integrated appliances, including a panel-ready refrigerator and a large farmhouse-style sink with premium hardware, blend seamlessly into the exquisite design. The kitchen opens into a cozy family room, complete with a custom workspace, pet station under the stairs, and upgraded lighting throughout.Entertainment-ready, the formal living room opens to a sprawling wrap-around patio through contemporary floor-to-ceiling windows and doors. The convenience of high-end, mostly remote-operated blinds and a sophisticated bar area with a wine and beverage fridge add to the home's allure.Ascend to the second floor to discover four spacious bedrooms, including a stunning master suite with a private deck offering breathtaking panoramic ocean views, a fireplace, and a spa-like en suite bathroom. The suite features dual vanities, a soaking tub with ocean vistas, a walk-in shower, and custom closets by Closet World. The ocean views can be enjoyed from two additional bedrooms, one perfect for an office space with beautiful new built-ins. You will also find an additional upgraded full bath upstairs.The home also features an upgraded half bath on the main floor and custom cabinetry in the laundry area. Step down into the attached generously sized two car garage equipped with built-in storage, finished crawl space for additional storage and epoxy floors. Central AC ensures year-round comfort.Situated just a short walk from the beach or Huntington Club, Seacliff on the Greens offers residents access to multiple pools, greenbelts, and the security of a 24/7 guard-gated community.
4
Beds
2.5
Baths
2,236 Sq.Ft.
Living Area
1,575
Sq. Ft. Lot
Chrissy Reilly
REALTOR | CA DRE# 02149595

Chrissy Reilly

Chrissy brings a background that most agents do not have. A Biochemistry degree from UC San Diego sharpened the kind of analytical thinking that makes a real difference in a competitive market, where reading data correctly and moving decisively are what separate a good outcome from a great one.

Diane Kutinsky
REALTOR | CA DRE# 02077623

Diane Kutinsky

Diane is an Orange County original. Born and raised in Villa Park, she has called Huntington Beach home for over 30 years and has spent more than 25 years helping homeowners prepare and market their properties for the highest possible return.

Property Details

Features & Amenities

Interior

Total Bedrooms
4
Total BAthrooms
2.5
Full Bathrooms
2
Half Bathroom
1
Laundry Room
Washer Hookup, Inside
Flooring
Tile, Vinyl
Fireplace
Gas, Gas Starter, Living Room, Primary Bedroom
Appliances
Convection Oven, Dishwasher, Electric Cooktop, Freezer, Disposal, Ice Maker, Microwave, Refrigerator, Water Heater, Dryer, Washer
Other Interior Features
Breakfast Bar, Built-in Features, Balcony, Breakfast Area, Ceiling Fan(s), Cathedral Ceiling(s), Eat-in Kitchen, High Ceilings, Open Floorplan, Quartz Counters, Recessed Lighting, Storage, Two Story Ceilings, Bar, All Bedrooms Up, Entrance Foyer, Primary Suite, Walk-In Closet(s)

Exterior

Stories
3
Garage Space
2.0
Utilities
Cable Available, Electricity Connected, Natural Gas Connected, Phone Available, Sewer Connected, Water Connected
Pool
Community, Fenced, In Ground, Association
Lot Features
0-1 Unit/Acre, Corner Lot
Parking
Door-Multi, Direct Access, Garage, Garage Faces Rear, Workshop in Garage
Heat Type
Central Air
Air Conditioning
Central Air
Sewer
Public Sewer
HOA Amenities
Clubhouse, Controlled Access, Maintenance Grounds, Maintenance Front Yard, Pool, Guard, Spa/Hot Tub, Security
Security Features
Carbon Monoxide Detector(s), Security Gate, Gated with Guard, Gated Community, Gated with Attendant, 24 Hour Security, Smoke Detector(s)
Other Exterior Features
Lighting

Area & Lot

Status
Sold
Living Area
2,236 Sq.Ft.
Year Built
1988
Lot Area
1,575 Sq.Ft.
MLS® ID
OC24053832
Type
Residential
Neighborhood
Huntington Beach
Architecture Styles
Mediterranean
View Description
Coastline, Ocean, Panoramic, Water
Elementary School
Seacliff
Middle School
Dwyer
High School
Huntington Beach
School District
Huntington Beach Union High

Financial

Sales Price
$1,770,000
HOA
$410/mo
Costa Mesa Aerial View
Neighbourhood Guide

Huntington Beach

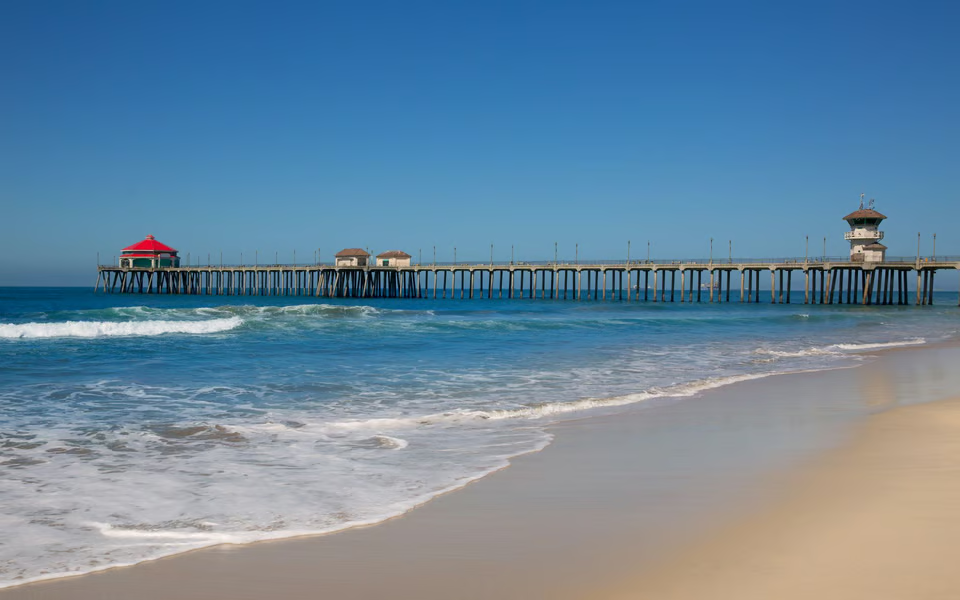
Surf City USA — 8.5 miles of uninterrupted coastline, a vibrant pier district, and four distinct neighbourhoods that each offer their own pace of coastal living.

Explore

Work With Us

With our marketing and advertising skills, impeccable communication and client service, rest assured we'll sell your home for top dollar. Join us in this adventure, where real estate becomes not just an investment but a legacy. Together, let's turn the key to a brighter, wealthier future. We can't wait to be a part of your story!

Contact The Team