No items found.
No items found.

17491 Oakbluffs Lane

17491 Oakbluffs Lane, Huntington Beach, CA 92649

See All Photos1 / 20
No items found.
No items found.
For
Sale
$2,999,999

17491 Oakbluffs Lane

17491 Oakbluffs Lane, Huntington Beach, CA 92649

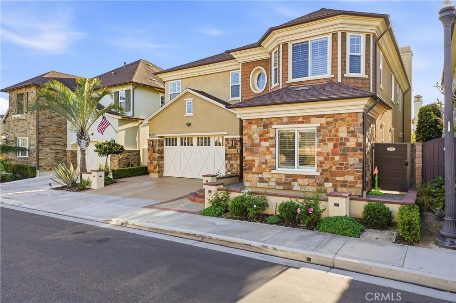
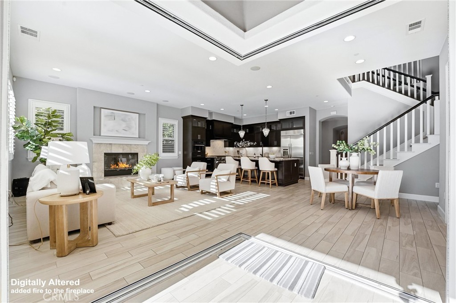
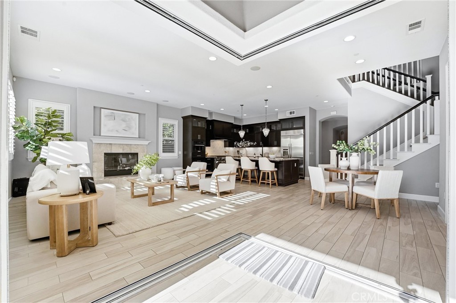
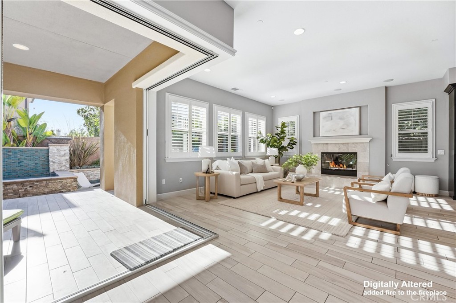
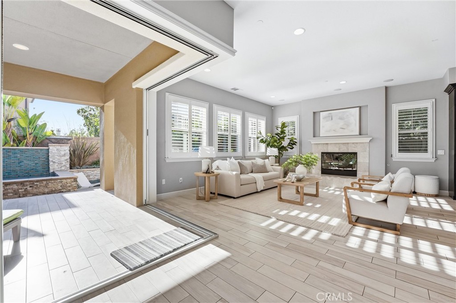
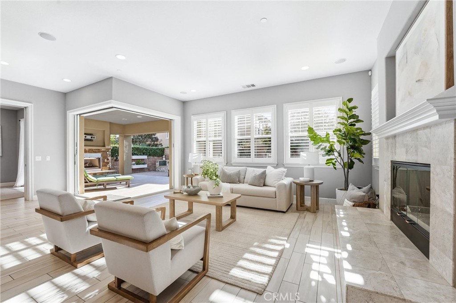
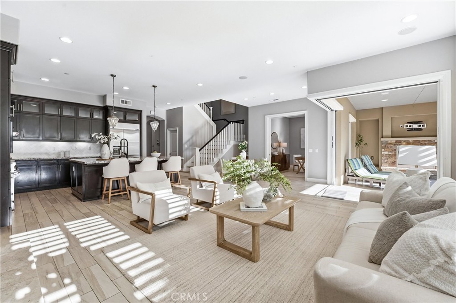
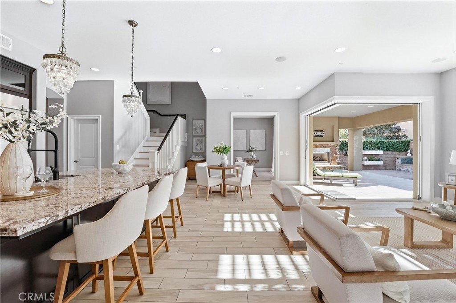
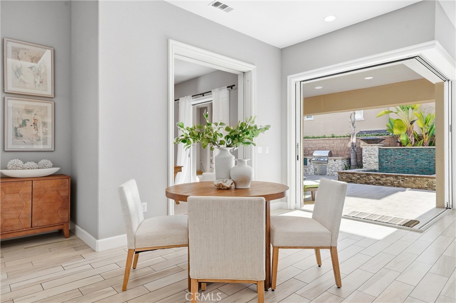
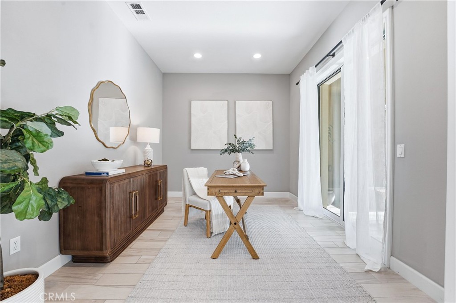
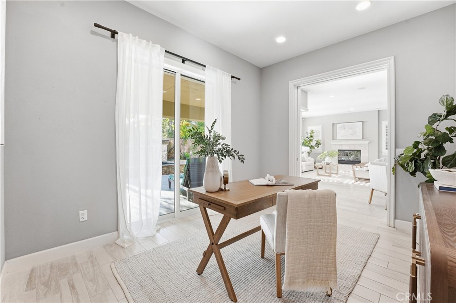
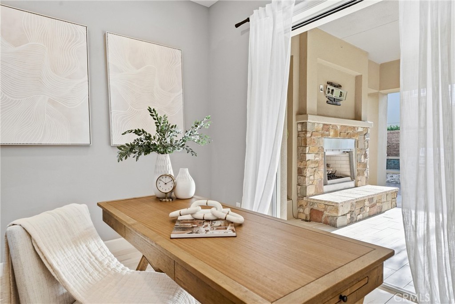
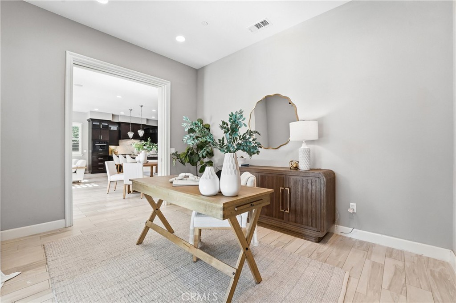
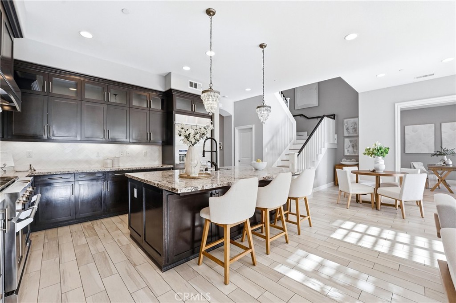
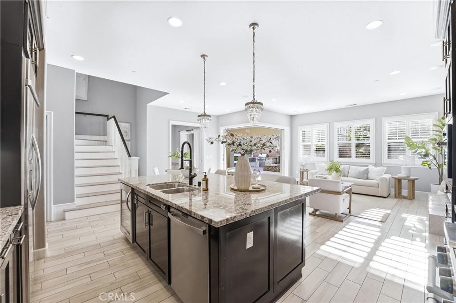
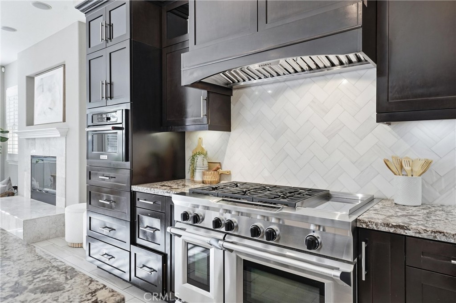
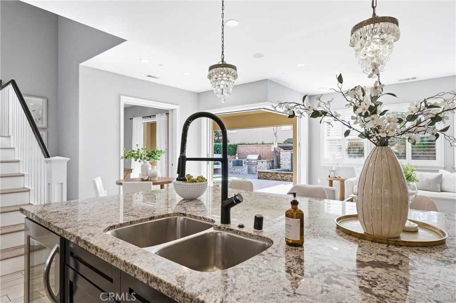
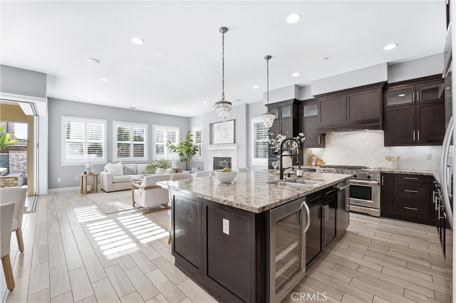
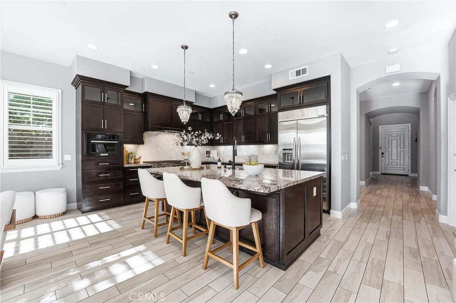
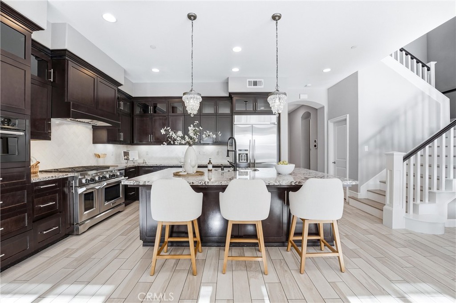
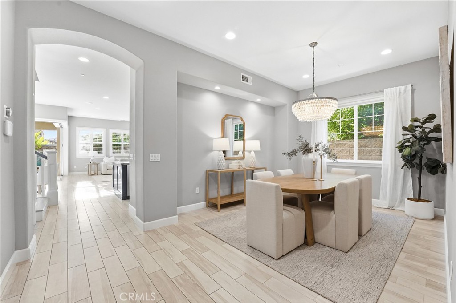
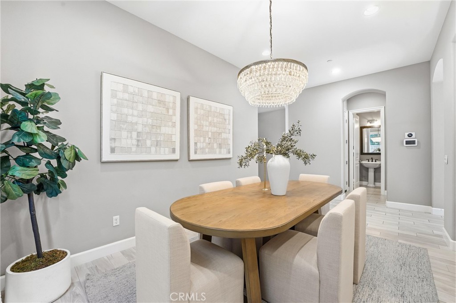
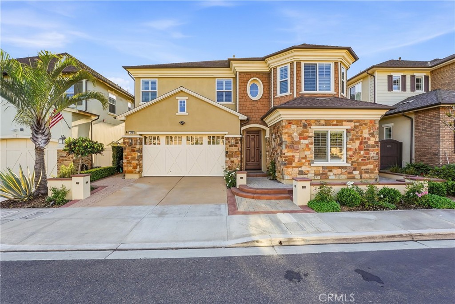
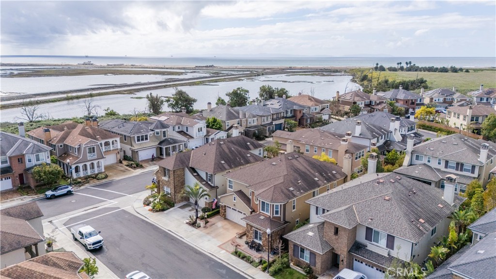
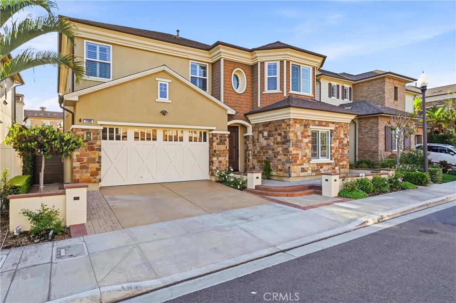
Welcome to 17491 Oakbluffs Lane, a rarely available residence in the prestigious Brightwater community of Huntington Beach. Offering 5 bedrooms and 5.5 bathrooms--each with its own en-suite--this exceptional home blends coastal elegance with refined, functional design. An expansive, light-filled open floor plan is enhanced by recessed lighting, dual-pane windows, and custom shutters throughout. The home features wood plank-style tile flooring downstairs, vinyl plank flooring upstairs, and plush new carpet in the bedrooms, creating a warm yet sophisticated aesthetic. At the center of the home, a true chef's kitchen impresses with an oversized island, KitchenAid six-burner gas range with griddle and dual ovens, beverage and wine refrigerators, and a walk-in pantry. The kitchen flows into the inviting family room with a cozy gas fireplace. Expansive sliding pocket doors create seamless indoor-outdoor living. The covered California room, complete with an outdoor fireplace and TV mount, opens to a resort-style backyard featuring a private saltwater pool and spa with waterfalls, custom lighting, and an in-floor cleaning system--all controllable from your phone. The built-in BBQ area includes space for a smoker, along with an outdoor shower, completing this incredible outdoor retreat.The main level also features a formal dining room and a dedicated office with disappearing doors that open to the patio--perfect for enjoying the coastal breeze while working from home. A desirable downstairs bedroom with a full en-suite bath and dual-sink vanity offers the ideal setup for guests or multigenerational living. Additional highlights include dual-zoned central A/C, two tankless water heaters with instant hot water controls, and a three-car tandem garage with custom storage racks. The home is fully wired with Cat 5 internet throughout for fast, reliable connectivity in every room. Upstairs, the luxurious primary suite is a true retreat, featuring a spa-inspired bath with separate vanities--including a sit-down vanity--a soaking tub, walk-in shower, and a massive custom closet system. Three additional en-suite bedrooms, a versatile loft, and an oversized laundry room complete the upper level. Located steps away from the Huntington Beach wetlands, Brightwater is renowned for its resort-style amenities, including a private clubhouse, fitness center, pool and spa. Residents enjoy scenic walking trails, greenbelts, and playgrounds just steps from the beach.
5
Beds
6
Baths
3,801 Sq.Ft.
Living Area
5,009
Sq. Ft. Lot
Watch Video
Chrissy Reilly
REALTOR | CA DRE# 02149595

Chrissy Reilly

Chrissy brings a background that most agents do not have. A Biochemistry degree from UC San Diego sharpened the kind of analytical thinking that makes a real difference in a competitive market, where reading data correctly and moving decisively are what separate a good outcome from a great one.

Diane Kutinsky
REALTOR | CA DRE# 02077623

Diane Kutinsky

Diane is an Orange County original. Born and raised in Villa Park, she has called Huntington Beach home for over 30 years and has spent more than 25 years helping homeowners prepare and market their properties for the highest possible return.

Property Details

Features & Amenities

Interior

Total Bedrooms
5
Total BAthrooms
6
Full Bathrooms
5
Half Bathroom
1
Laundry Room
Laundry Room, Upper Level
Flooring
Carpet, Tile, Vinyl
Fireplace
Family Room, Gas, Outside
Appliances
6 Burner Stove, Built-In Range, Barbecue, Double Oven, Dishwasher, Freezer, Gas Range, Microwave, Refrigerator, Range Hood, Tankless Water Heater, Water To Refrigerator, Dryer, Washer
Other Interior Features
Breakfast Bar, Separate/Formal Dining Room, Eat-in Kitchen, Granite Counters, Open Floorplan, Pantry, Recessed Lighting, Bedroom on Main Level, Instant Hot Water, Loft, Primary Suite, Walk-In Pantry, Walk-In Closet(s)

Exterior

Stories
2
Garage Space
3.0
Water Features
Public
Utilities
Cable Available, Electricity Connected, Natural Gas Connected, Phone Available, Sewer Connected, Water Connected
Pool
Community, Heated, In Ground, Private, Salt Water, Association
Lot Features
Back Yard, Close to Clubhouse
Parking
Door-Multi, Driveway, Garage Faces Front, Garage
Heat Type
Central
Air Conditioning
Central Air, Dual
Sewer
Public Sewer
HOA Amenities
Clubhouse, Fitness Center, Fire Pit, Maintenance Grounds, Outdoor Cooking Area, Barbecue, Playground, Pool, Spa/Hot Tub, Security
Security Features
24 Hour Security
Substructure
Slab
Security Features
24 Hour Security
Other Exterior Features
Rain Gutters

Area & Lot

Status
Active Under Contract
Living Area
3,801 Sq.Ft.
Lot Area
5,009 Sq.Ft.
MLS® ID
OC26080363
Type
Residential
Neighborhood
Huntington Beach
Architecture Styles
Cape Cod
View Description
Neighborhood, Pool
Elementary School
Hope View
Middle School
Mesa View
School District
Huntington Beach Union High

Financial

Sales Price
$2,999,999
HOA
$325/mo
17491 Oakbluffs Lane
17491 Oakbluffs Lane, Huntington Beach, CA 92649
Book a Visit

Schedule a Showing

Select a date and time below, and one of our agents will confirm your private tour shortly.

Thank you! Your submission has been received!
Oops! Something went wrong while submitting the form.
Thank you! Your submission has been received!
Oops! Something went wrong while submitting the form.
Financing Estimate

Mortgage
Calculator

Estimate your monthly payment including principal, interest, property taxes, and HOA. Drag a slider or type a value for a more accurate rate.

$0 / month
Principal & Interest
Property Taxes
HOA Dues
Adjust Values
20%

All estimates are for informational purposes only. Actual amounts may vary.

Costa Mesa Aerial View
Neighbourhood Guide

Huntington Beach

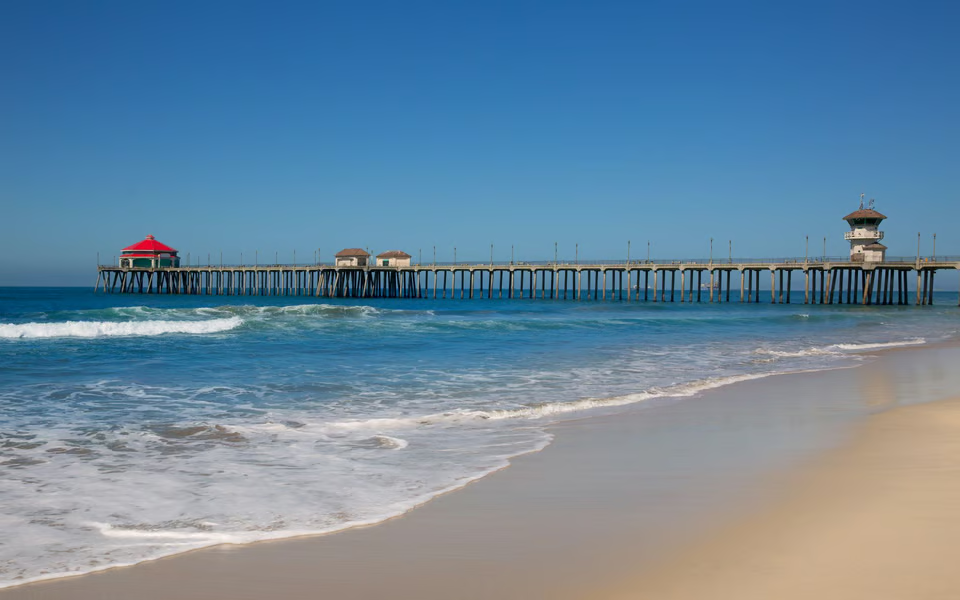
Surf City USA — 8.5 miles of uninterrupted coastline, a vibrant pier district, and four distinct neighbourhoods that each offer their own pace of coastal living.

Explore

Work With Us

With our marketing and advertising skills, impeccable communication and client service, rest assured we'll sell your home for top dollar. Join us in this adventure, where real estate becomes not just an investment but a legacy. Together, let's turn the key to a brighter, wealthier future. We can't wait to be a part of your story!

Contact The Team